
Primary on Main - Eco Friendly
Address
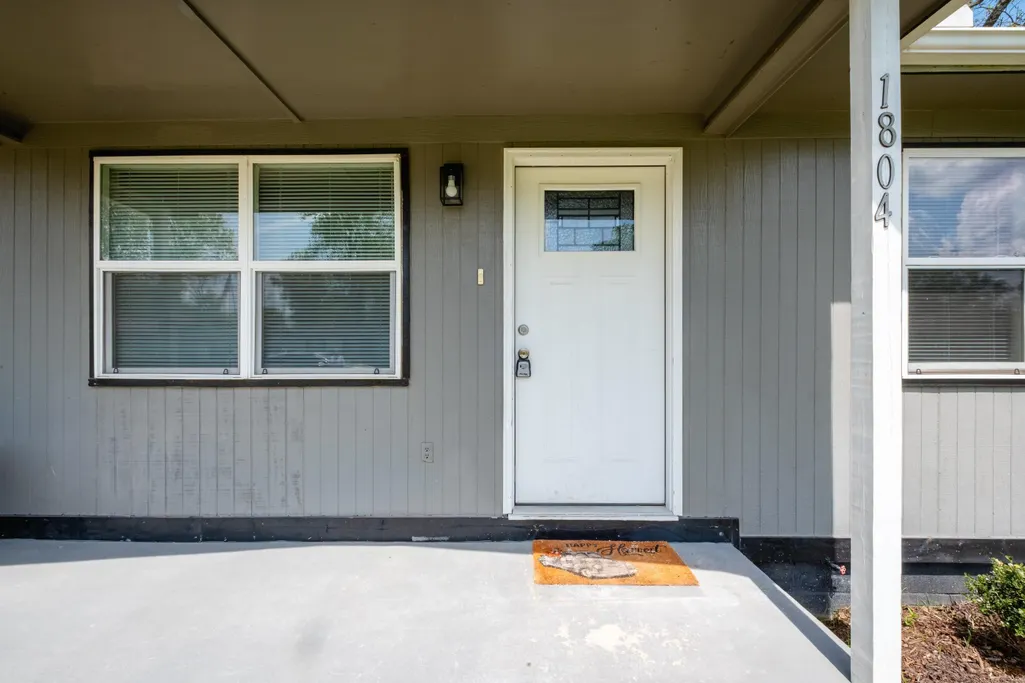
1804 Kelly Drive, Jacksonville, AR
Price
$ 120,000
Property Attributes
- MLS#26014649
- TypeSingle Family
- Listing Status Active
- CountyPULASKI
- CityJacksonville
- AreaJacksonville
- NeighborhoodEASTWOOD
- Zip72076
- StyleTraditional
- Year Built1984
- Taxes$ 685
- Price$ 120,000
- Bedrooms3
- Full Bathrooms1
- Half Bathrooms0
- Sqr Footage936
- Lot Size0.12 Acres
Data Source:
Cooperative Arkansas REALTORS® MLS (CARMLS)
Property Description
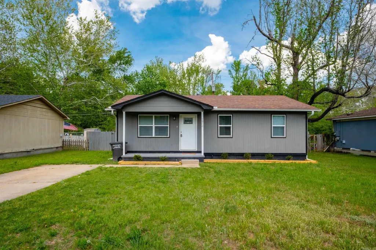
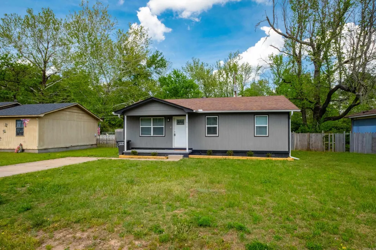
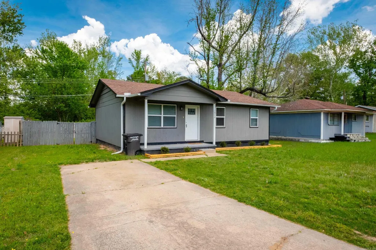
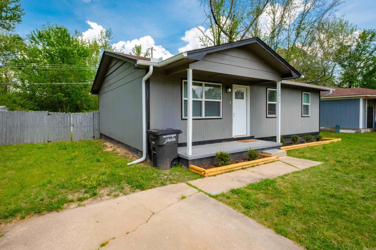
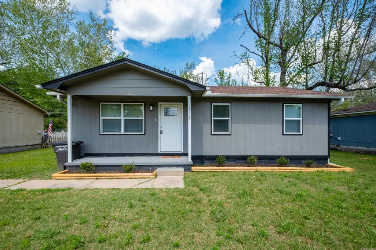
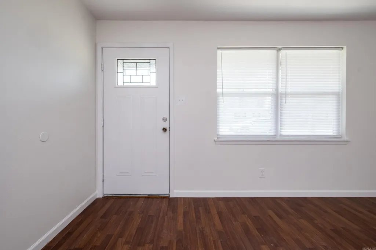
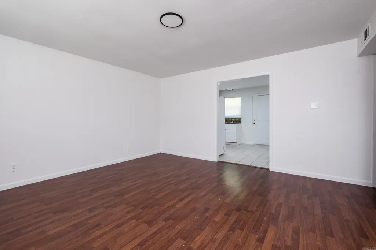
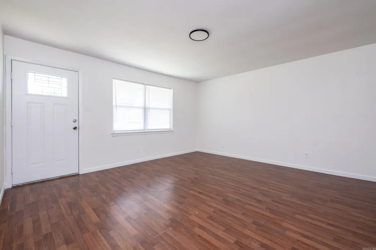
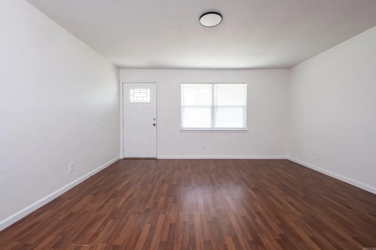
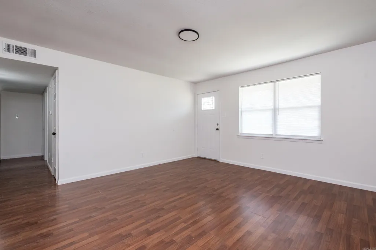
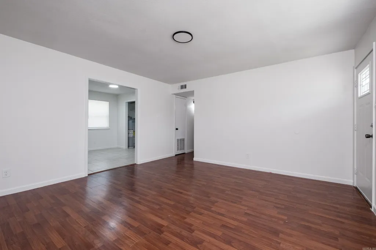
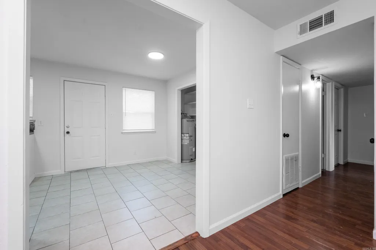
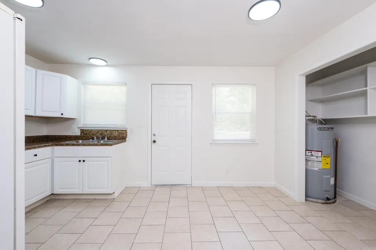
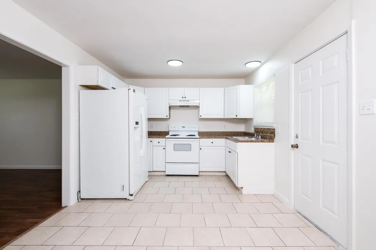
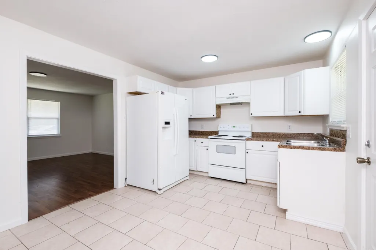
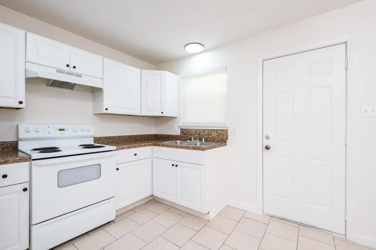
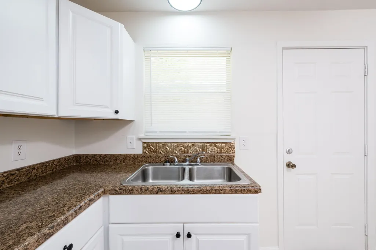
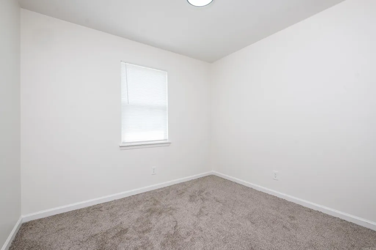
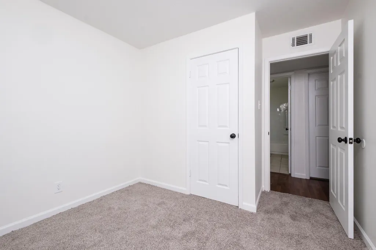
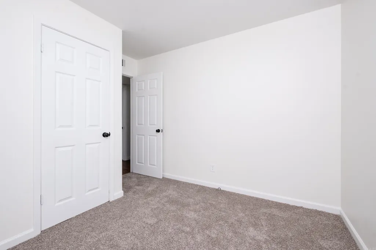
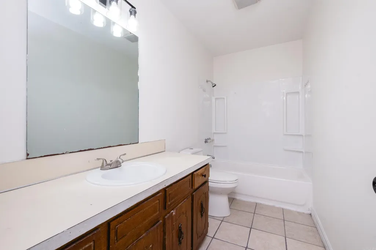
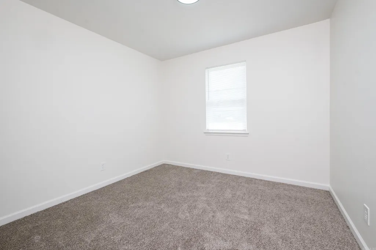
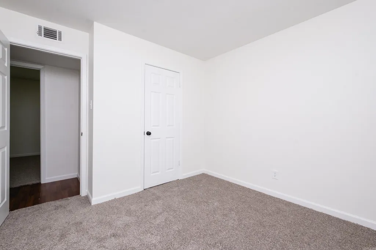
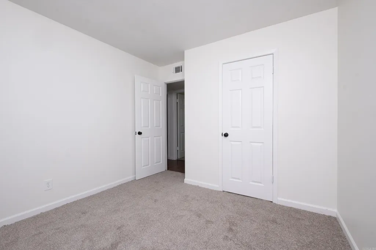
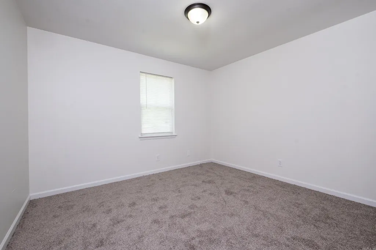
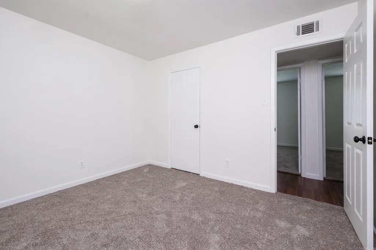
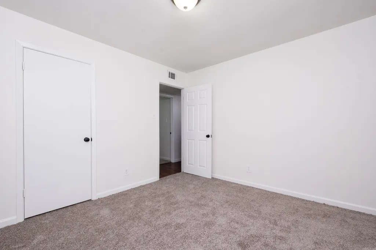
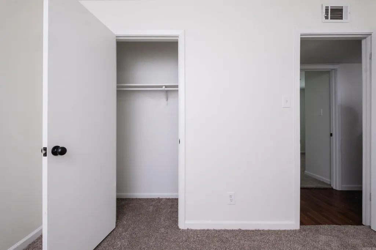
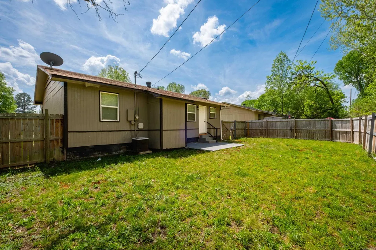
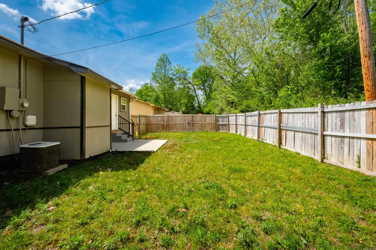
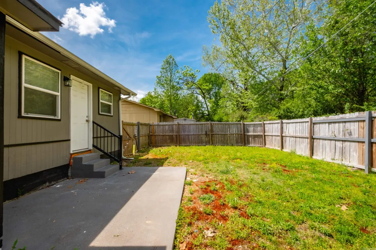
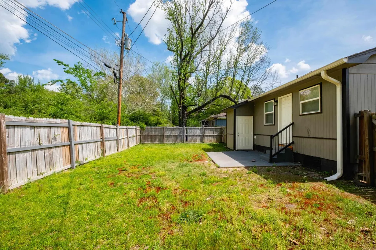
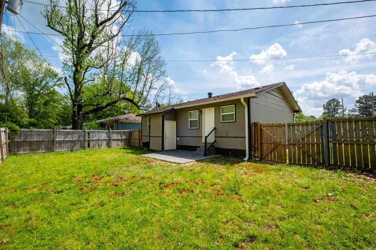
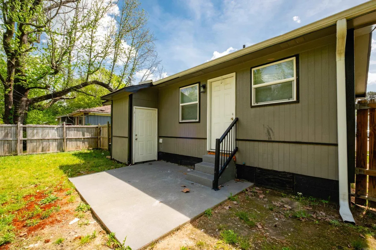
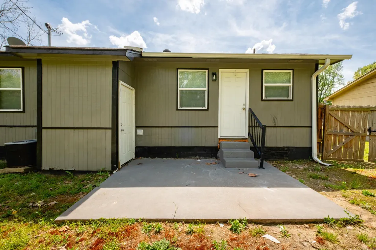
Turn-key one-level home featuring 3 bedrooms and 1 bath. Updates in 2026 include a new roof, interior and exterior paint, new carpet, updated fixtures, new windows and landscaping. Ideal for a primary residence or investment property. Conveniently located approximately 4 miles from Little Rock Air Force Base and close to shopping, dining, and major roadways. No seller disclosure on file. Agents see remarks.
| Price History | |
|---|---|
| 4/14/2026 | Listed $120,000 |
General Features
| Heating | Central Cool-Electric,Central Heat-Gas |
|---|---|
| Utilities | Sewer-Public,Water-Public,Elec-Municipal (+Entergy) |
| Roof | Architectural Shingle |
| Fireplaces | None |
| Energy Features | Insulated Windows,Insulated Doors |
| Full Baths | 1 |
| Year Built | 1984 |
| Parking | Parking Pads,One Car |
| Other Rooms | Formal Living Room |
| Subdivision | EASTWOOD |
| Style | Traditional |
| Stories Count | One Story |
| County | Pulaski |
| Class | Residential |
| Type | Detached |
| Will Subdivide | No |
| Tax Year | 2025 |
| Frequency | None |
| Inside City Limits | Yes |
| DOCS ON FILE | Legal Description |
| Status | Active |
| Subdivision | AR |
| Sale/Rent | For Sale |
| Green Features | Low-E Windows |
| Annual Taxes | 685.22 |
| New Construction? | No |
| Primary City | Jacksonville |
| Directions | From Hwy 67/167 take Main St exit toward Jacksonville. Turn right on Main St,continue to North First St,turn left. Turn right onto Kelly Dr. Home is on the right at 1804 Kelly Dr. |
| City | Jacksonville |
| DOM | 151 |
| Postal Code | 72076 |
| Price Per Sq Ft Total AG | 128.21 |
| Public Remarks | Turn-key one-level home featuring 3 bedrooms and 1 bath. Updates in 2026 include a new roof,interior and exterior paint,new carpet,updated fixtures,new windows and landscaping. Ideal for a primary re |
Interior Features

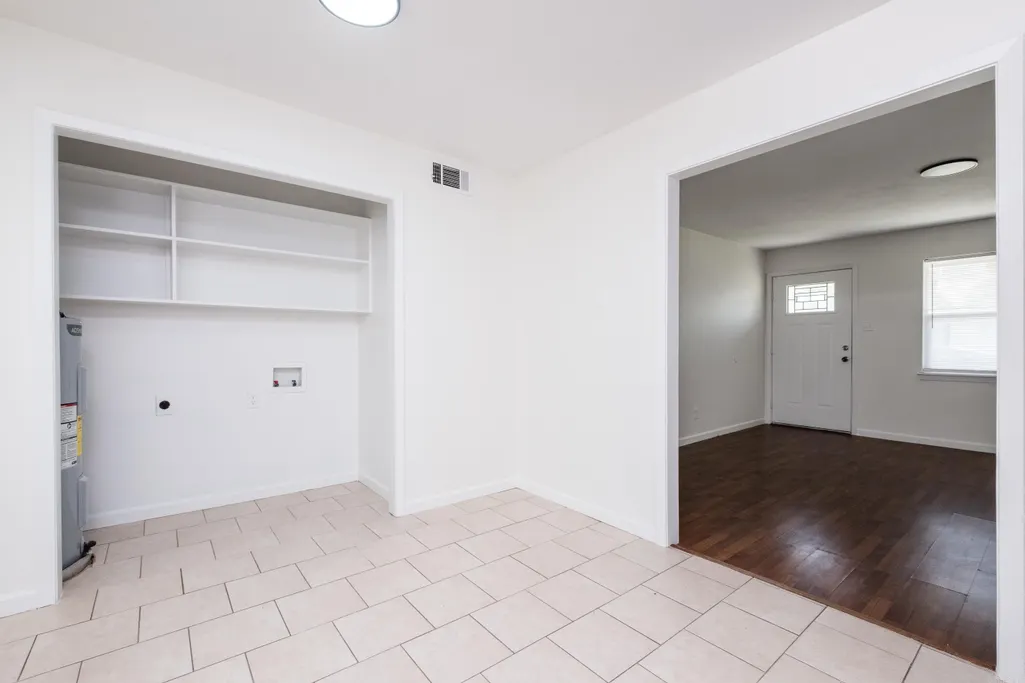
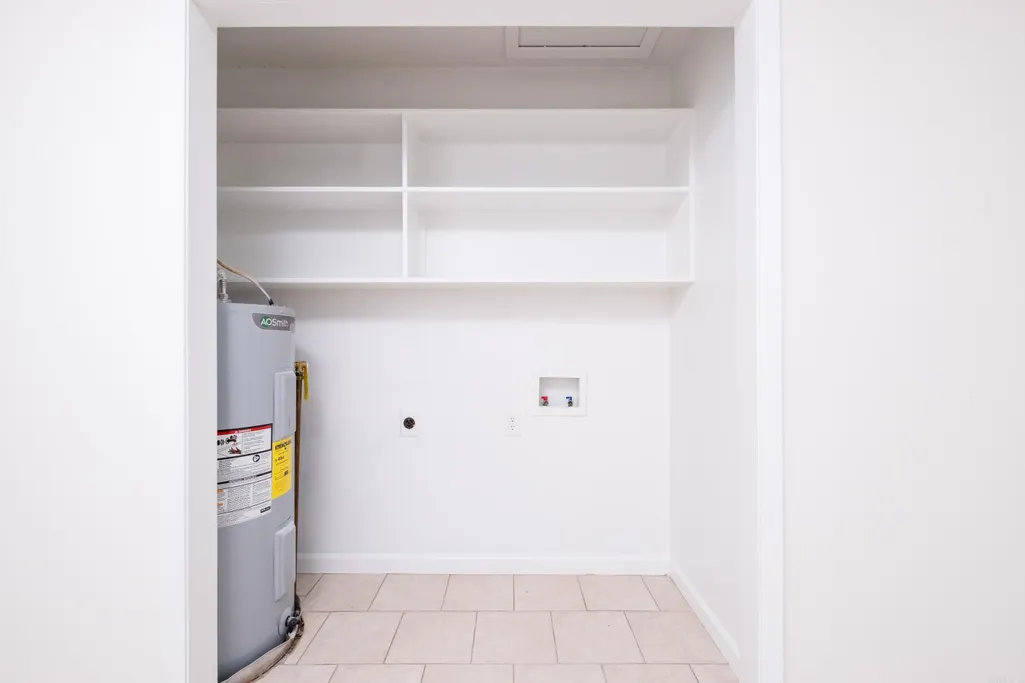
| Interior Amenities | Washer Connection,Dryer Connection-Gas,Water Heater-Gas |
|---|---|
| Dining | Kitchen/Dining Combo |
| Beds | 3 |
| Total Bedrooms | Primary Bedroom/Main Lv,All Bedrooms Down,3 Bedrooms Same Level |
| Floors | Carpet,Tile,Luxury Vinyl |
| Kitchen Equipment | Free-Standing Stove,Refrigerator-Stays |
Exterior Features
| Exterior | Frame |
|---|---|
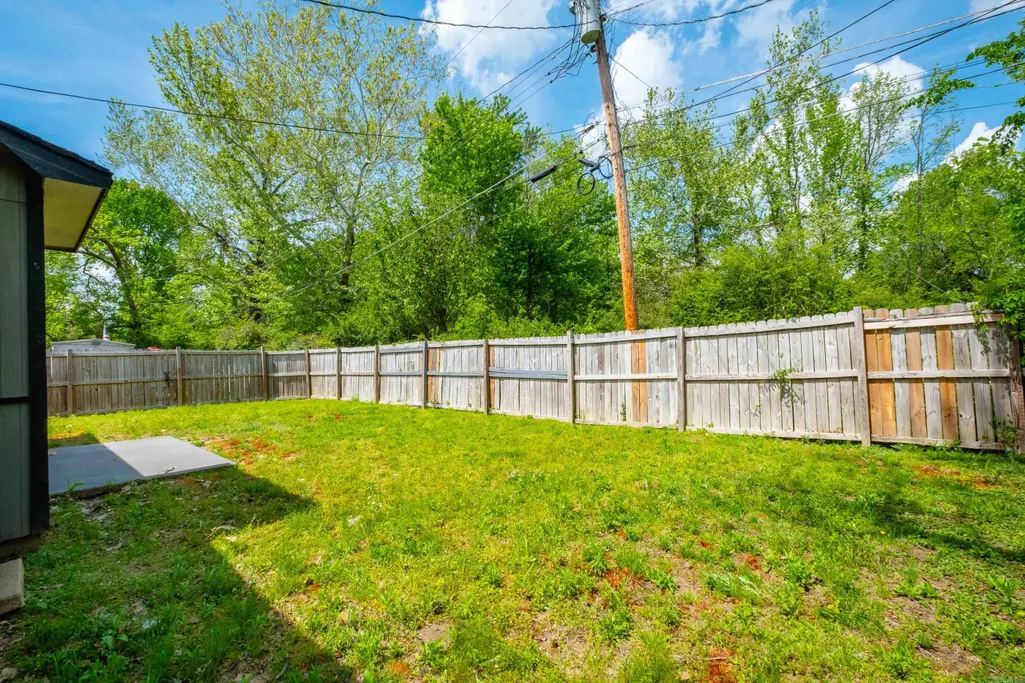
| Exterior Amenities | Patio,Porch,Fully Fenced,Wood Fence |
| Road Surface | Paved |
| Foundation | Piers |
| Lot Size Area | 0.12 |
| Lot Dimensions | 5227 |
| Lot | Level,In Subdivision |
Amenities
- Foreclosure
- Views
- Short Sale
- New Construction
- Adult 55+
- Lease To Own
- No HOA Fees
- Furnished
- Primary On Main
- Air Conditioning
- Seller Finance
- Green
- Fixer Upper
- Horse
- Golf
- Fireplace
- Deck
- Garage
- Basement
- Pool
Property vs Single Family Average in 72076
Price
Taxes
Year Built
Visits
In The Neighborhood
Reduced
Malvern
$ 205,000
1105 Lincoln Street
Malvern, AR 72104
- Type
- Single Family
- Size
- 1,571 SqFt
- Rooms
- 3 Beds + 2 Baths
Bryant
$ 270,000
8 Parkview Drive
Bryant, AR 72022
- Type
- Single Family
- Size
- 2,607 SqFt
- Rooms
- 3 Beds + 2.5 Baths
 Cooperative Arkansas REALTORS®l MLS, Inc. All information deemed reliable but not guaranteed. All properties are subject to prior sale, change or withdrawal. Neither listing broker(s) or information provider(s) shall be responsible for any typographical errors, misinformation, misprints and shall be held totally harmless. Listing(s) information is provided for consumer's personal, non-commercial use and may not be used for any purpose other than to identify prospective properties consumers may
 Northwest Arkansas Board of REALTORS® All information deemed reliable but not guaranteed. All properties are subject to prior sale, change or withdrawal. Neither listing broker(s) or information provider(s) shall be responsible for any typographical errors, misinformation, misprints and shall be held totally harmless. Listing(s) information is provided for consumer's personal, non-commercial use and may not be used for any purpose other than to identify prospective properties consumers may be
 Fort Smith Board of Realtors® All information deemed reliable but not guaranteed. All properties are subject to prior sale, change or withdrawal. Neither listing broker(s) or information provider(s) shall be responsible for any typographical errors, misinformation, misprints and shall be held totally harmless. Listing(s) information is provided for consumer's personal, non-commercial use and may not be used for any purpose other than to identify prospective properties consumers may be interested
