
Address
373 Polk Road 42, Mena, AR
Price
$ 225,000
Property Attributes
- MLS#26020427
- TypeSingle Family
- Listing Status Active
- CountyPOLK
- CityMena
- AreaPolk County
- NeighborhoodPotter
- Zip71953
- StyleTraditional
- Year Built1950
- Taxes$ 320
- Price$ 225,000
- Bedrooms2
- Full Bathrooms1
- Half Bathrooms1
- Sqr Footage1175
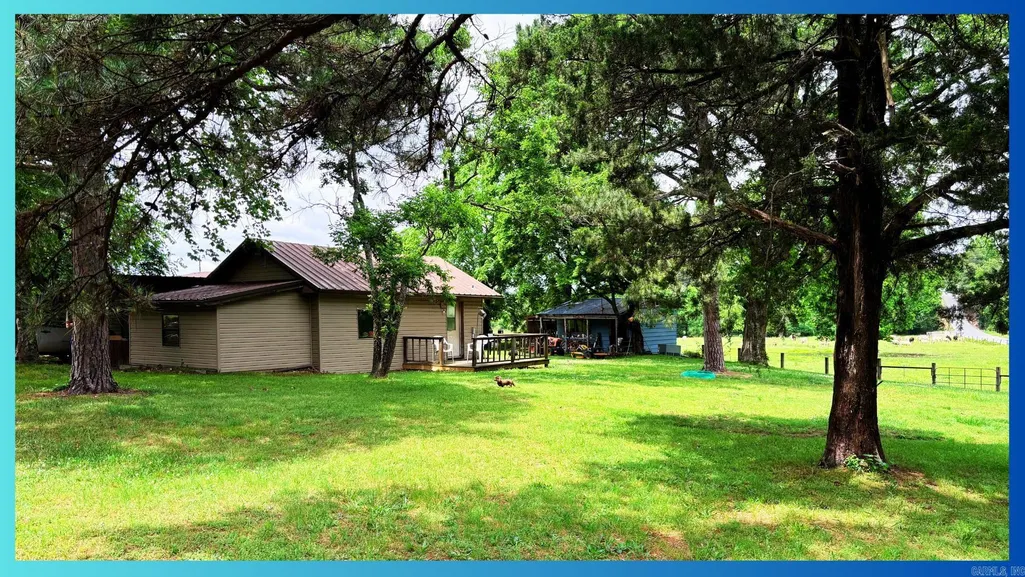
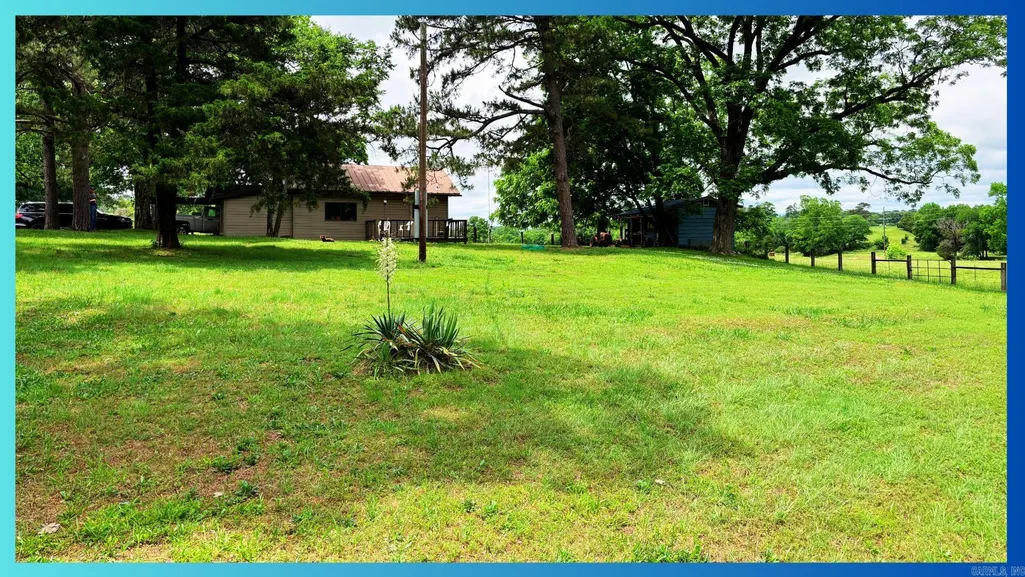
- Lot Size0.75 Acres
Data Source:
Cooperative Arkansas REALTORS® MLS (CARMLS)
Property Description
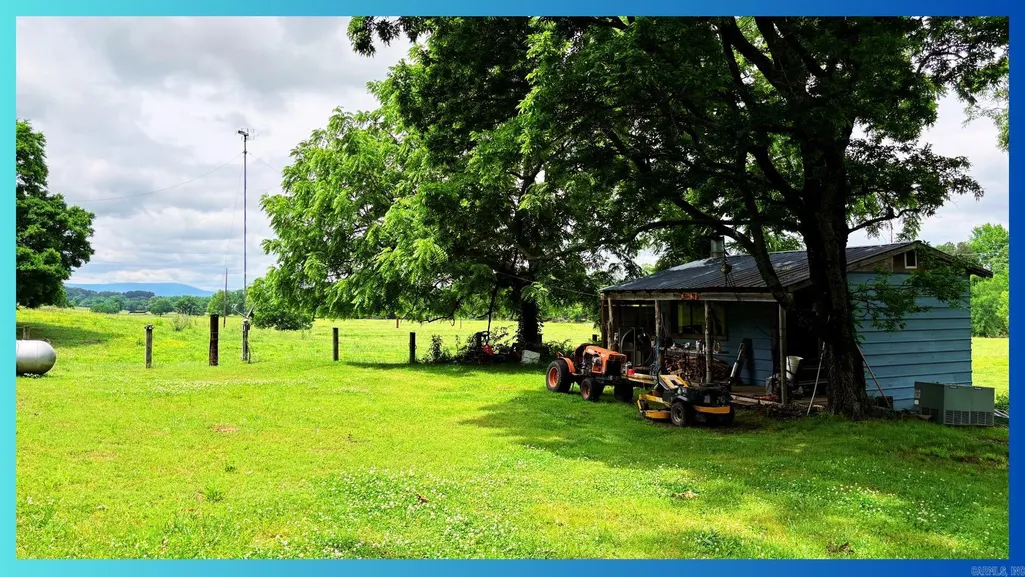
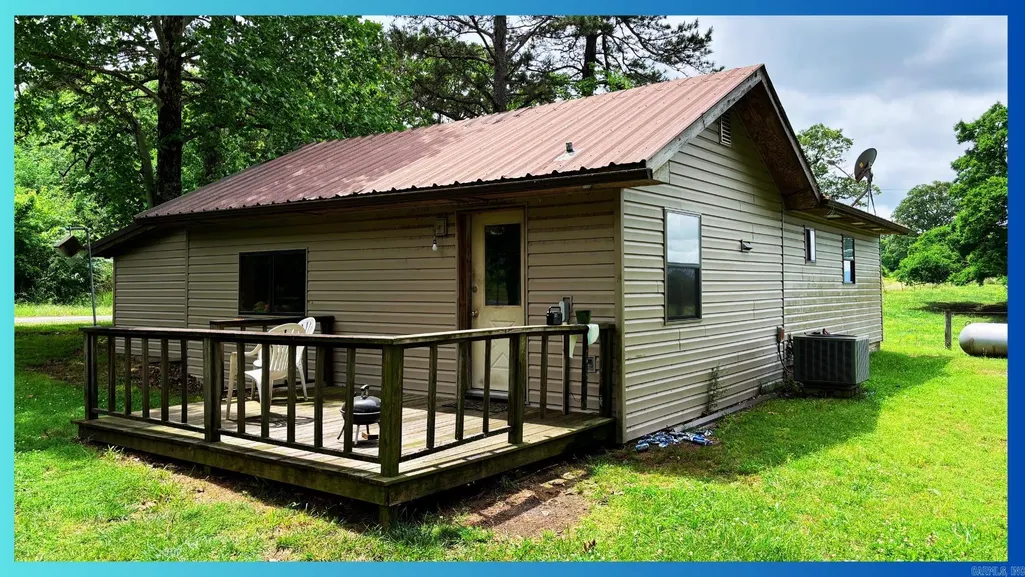
After you finish your breathtaking scenic drive through rolling hills you will arrive at the perfect spot! This home has a wonderfully functional floorplan! Walk into an open kitchen/living space and continue on to your massive primary bedroom with humongous closet! Here we also have a great little guest bedroom and 1.5 Baths. Exterior siding has been recently replaced (3 yrs ago). This property also features a 12X20 Heated SHOP along with a 10X14 Lean-to. Right on Polk 42 with great access to Ouachita National Forest and ATV trails with this one!
| Elementary School | Middle School | High School |
|---|---|---|
| Mena Elementary School | Mena Middle School | Mena High School |
| Price History | |
|---|---|
| 5/20/2026 | Listed $225,000 |
General Features
| Heating | Central Cool-Electric,Central Heat-Electric,Space Heater-Gas |
|---|---|
| Utilities | Septic,Water-Public,Electric-Co-op,Gas-Propane/Butane,TV-Satellite Dish,Telephone-Private |
| Roof | Metal |
| Fireplaces | None |
| Energy Features | Ridge Vents/Caps |
| Full Baths | 1 |
| Half Baths | 1 |
| Year Built | 1950 |
| Parking | Carport,One Car |
| Other Rooms | Laundry |
| Subdivision | Potter |
| Style | Traditional |
| Stories Count | One Story |
| County | Polk |
| Class | Residential |
| Type | Rural Residential |
| Will Subdivide | No |
| Frequency | None |
| Inside City Limits | Yes |
| DOCS ON FILE | None |
| Status | Active |
| Subdivision | AR |
| Sale/Rent | For Sale |
| Annual Taxes | 320 |
| New Construction? | No |
| Primary City | Mena |
| Directions | HWY 71S,Left on Polk rd. 50,Left on Polk rd. 412,Right on Polk rd. 42,Home on your right on the corner. |
| High School | Mena |
| City | Mena |
| Elementary School | Mena |
| Middle School | Mena |
| DOM | 116 |
| Postal Code | 71953 |
| Price Per Sq Ft Total AG | 191.49 |
| Public Remarks | After you finish your breathtaking scenic drive through rolling hills you will arrive at the perfect spot! This home has a wonderfully functional floorplan! Walk into an open kitchen/living space an |
Interior Features
| Interior Amenities | Washer Connection,Washer-Stays,Dryer Connection-Gas,Dryer Connection-Electric,Dryer-Stays,Water Heater-Electric,Ceiling Fan(s),Breakfast Bar |
|---|---|
| Dining | Eat-In Kitchen |
| Beds | 2 |
| Total Bedrooms | Guest Bedroom/Main Lv,2 Bedrooms Same Level |
| Floors | Tile,Laminate |
| Kitchen Equipment | Free-Standing Stove,Electric Range,Refrigerator-Stays,Ice Maker Connection |
Exterior Features
| Exterior | Metal/Vinyl Siding |
|---|---|
| Exterior Amenities | Deck,Partially Fenced,Outside Storage Area,Guttering |
| Road Surface | Paved |
| Foundation | Slab/Crawl Combination |
| Lot Size Area | 0.75 |
| Lot Dimensions | 0.75 |
| Lot | Sloped,Level |
Amenities
- Foreclosure
- Views
- Short Sale
- New Construction
- Adult 55+
- Lease To Own
- No HOA Fees
- Furnished
- Primary On Main
- Air Conditioning
- Seller Finance
- Green
- Fixer Upper
- Horse
- Golf
- Fireplace
- Deck
- Garage
- Basement
- Pool
Property vs Single Family Average in 71953
Price
Taxes
Year Built
Visits
 Cooperative Arkansas REALTORS®l MLS, Inc. All information deemed reliable but not guaranteed. All properties are subject to prior sale, change or withdrawal. Neither listing broker(s) or information provider(s) shall be responsible for any typographical errors, misinformation, misprints and shall be held totally harmless. Listing(s) information is provided for consumer's personal, non-commercial use and may not be used for any purpose other than to identify prospective properties consumers may
 Northwest Arkansas Board of REALTORS® All information deemed reliable but not guaranteed. All properties are subject to prior sale, change or withdrawal. Neither listing broker(s) or information provider(s) shall be responsible for any typographical errors, misinformation, misprints and shall be held totally harmless. Listing(s) information is provided for consumer's personal, non-commercial use and may not be used for any purpose other than to identify prospective properties consumers may be
 Fort Smith Board of Realtors® All information deemed reliable but not guaranteed. All properties are subject to prior sale, change or withdrawal. Neither listing broker(s) or information provider(s) shall be responsible for any typographical errors, misinformation, misprints and shall be held totally harmless. Listing(s) information is provided for consumer's personal, non-commercial use and may not be used for any purpose other than to identify prospective properties consumers may be interested
